Wendy Thompson

BEDS3
BATHS2 full
SQUARE FEET2,010
MLS#4150506
STATUSActive
PROPERTY TYPEResidential - Single Family
SUBDIVISIONOld River Farms
Property Description
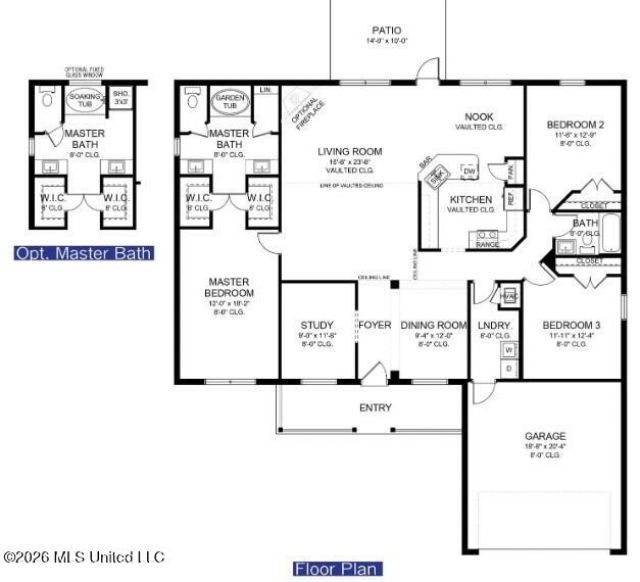
The 2010 floorplan by Adams Homes is a contemporary and well-designed layout that caters to the needs of modern families. It features a spacious open concept design with seamless flow between main living areas. The thoughtfully designed kitchen includes a morning room, ample granite counterspace, a breakfast bar, stainless steel appliances and a pantry. The bedrooms are strategically placed for privacy and comfort with the primary separate from the other 2 bedrooms. The primary suite includes a generous bedrooms, 2 very large walk-in closet and a spa-like bathroom. The primary bath includes a soaking tub, water closet for the toilet, a walk-in shower and separate vanities. The other 2 bedrooms are down a different hallway offering plenty of space for family and guests. There is a separate dining room for entertaining and family gatherings. PLUS this home includes a designated home office (or man cave, craft room, music room, library or whatever your lifestyle dictates). There is a laundry room, a covered front and back porch, and a 2 car carriage load oversized garage. This home is UNDER CONSTRUCTION. Photos are of a similar home. Use an Adams Homes approved lender and we pay your closing costs.
Property Features
Property Type: Residential - Single Family
Garage: 2
Lot Size: 0.32 Acres
Roof Type: Composition
Stories: 1.0
Taxes: $0
Year Built: 2026
Feature Descriptions
Flooring: Carpet, Luxury Vinyl
HOA Fee: $500/ Annually
Lot: City Lot
Parcel#: 206209210 0003900
Patio/Porch: Rear Porch, Front Porch
Sewer: Public Sewer
Water: Public
Local Schools
High School: Olive Branch
Middle School: Olive Branch
Elementary School: Olive Branch
Listed By / Shown By
Listed By
Agency Name: Adams Homes, LLC
Shown By
Agent Name: Wendy Thompson
Agent Phone: (901) 359-2209
Agency Title: Crye-Leike Real Estate Services

Source: MLS United MLS
Estimate Your Payment
Estimated Payment
$ 941.45 per month $832.36 Principal & Interest $0.00 Property Tax (data not provided by mls) $109.08 Homeowner's InsuranceChange Payment Information
Information is deemed to be reliable but not guaranteed.© 2026 MLS United, LLC.
Privacy Policy / DMCA Notice / ADA Accessibility


This site is hosted, designed and copyright
© 1994 - 2026 by
Delta Media Group, Inc. -- Patent Pending --
4125 W Olivia Circle | MLS# 4150506
This single family home located at 4125 W Olivia Circle, Olive Branch, MS 38654 is currently listed for sale with an asking price of $374,000. This property was built in 2026 and has 3 bedrooms and 2 full baths with 2010 sq. ft. W Olivia Circle is located in the Old River Farms subdivision. Search Old River Farms real estate on wendythompson.crye-leike.com today.